Joe Cunningham

BEDS3
BATHS2 full
SQUARE FEET1,590
MLS#284611
STATUSActive
PROPERTY TYPEResidential - Single Family
Property Description
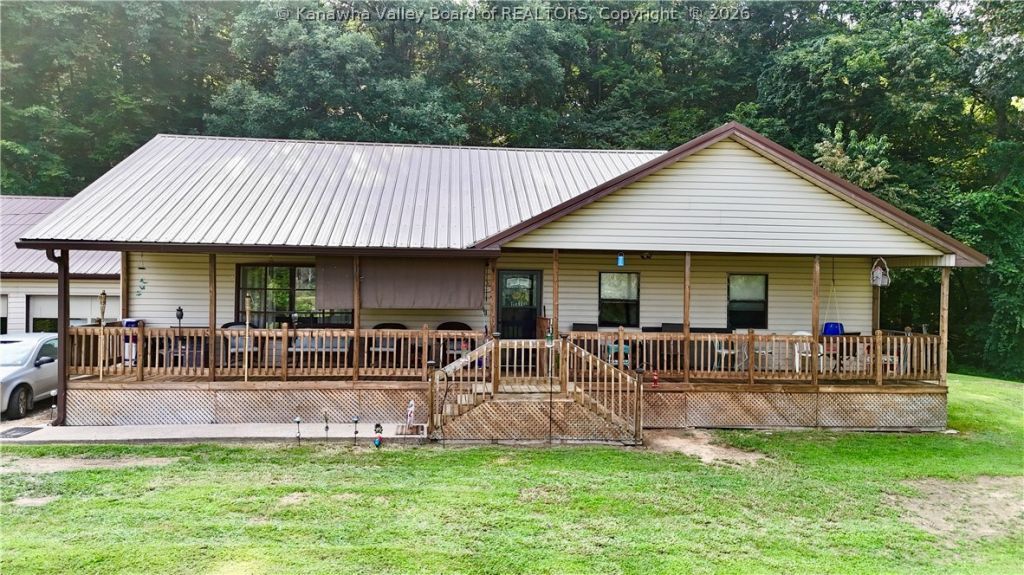
Offering space inside and out, this one-level Scott Depot property features 3 bedrooms and 2 full bathrooms. The interior includes an open living and dining layout, updated flooring, and a kitchen with white cabinetry, countertops, stainless steel appliances, and a convenient breakfast bar. Generously sized living areas provide flexibility for everyday use, entertaining, or a home office setup. Outside, the home offers a long covered front porch, rear deck, metal roof, multiple garage bays, and additional covered storage for vehicles, equipment, or recreational gear. The wooded setting provides attractive views and room to enjoy the outdoors, while the level lawn offers usable space around the home. A firepit area and porch swing add to the outdoor appeal. With a practical single-level floor plan, abundant storage, and a strong mix of indoor and outdoor features, this property is ready for its next owner.
Property Features
Property Type: Residential - Single Family
Basement: None
Cooling: Central Air
Garage: 2
Heating: Electric, Forced Air
Home Style: One Story
Lot Size: 0.79 Acres
Roof Type: Metal
Stories: 1.0
Taxes: $1,256
Year Built: 1988
Amenities
Separate/Formal Dining Room
Eat-in Kitchen
Deck
Porch
Storage
Feature Descriptions
Appliances: Dishwasher, Electric Range, Microwave, Refrigerator
Exterior: Drywall, Vinyl Siding
Flooring: Vinyl
Formal Dining: Yes
Lot: Wooded
Lot Dimensions: 0
Parcel#: 10-0224-0067-0001-0000
Parking: Garage, Two Car Garage
Patio/Porch: Deck, Porch
Security: Smoke Detector(s)
Sewer: Septic Tank
Water: Public
Window: Insulated Windows, Metal
Room Sizes
Bedroom 3: 11.6 X 11.7 Level - Main
Bedroom 2: 11.6 X 11.7 Level - Main
Primary Bedroom: 18.0 X 13.8 Level - Main
Kitchen: 11.9 X 12.8 Level - Main
Dining Room: 11.1 X 12.4 Level - Main
Living Room: 20.7 X 13.11 Level - Main
Local Schools
High School: Winfield
Middle School: Winfield
Elementary School: Eastbrook
Listed By / Shown By
Listed By
Agency Name: Better Homes and Gardens Real Estate Central
Agent Name: Christina DiFilippo
Agency Phone: (304) 201-7653

Shown By
Agent Name: Joe Cunningham REALTOR
Agent Phone: (304) 372-5969

Estimate Your Payment
Estimated Payment
$ 1,226.91 per month $1,049.33 Principal & Interest $104.67 Property Tax $72.92 Homeowner's InsuranceChange Payment Information
Privacy Policy / DMCA Notice / ADA Accessibility


This site is hosted, designed and copyright
© 1994 - 2026 by
Delta Media Group, Inc. -- Patent Pending --